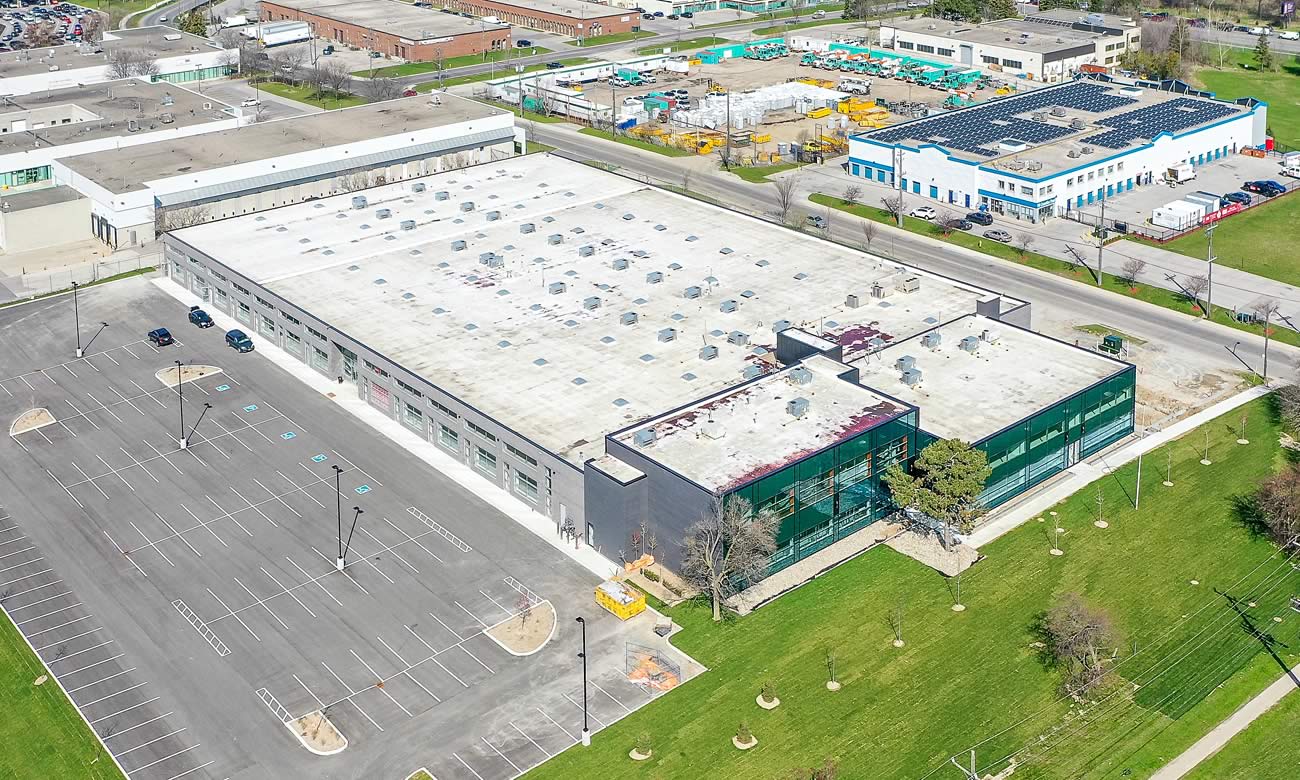
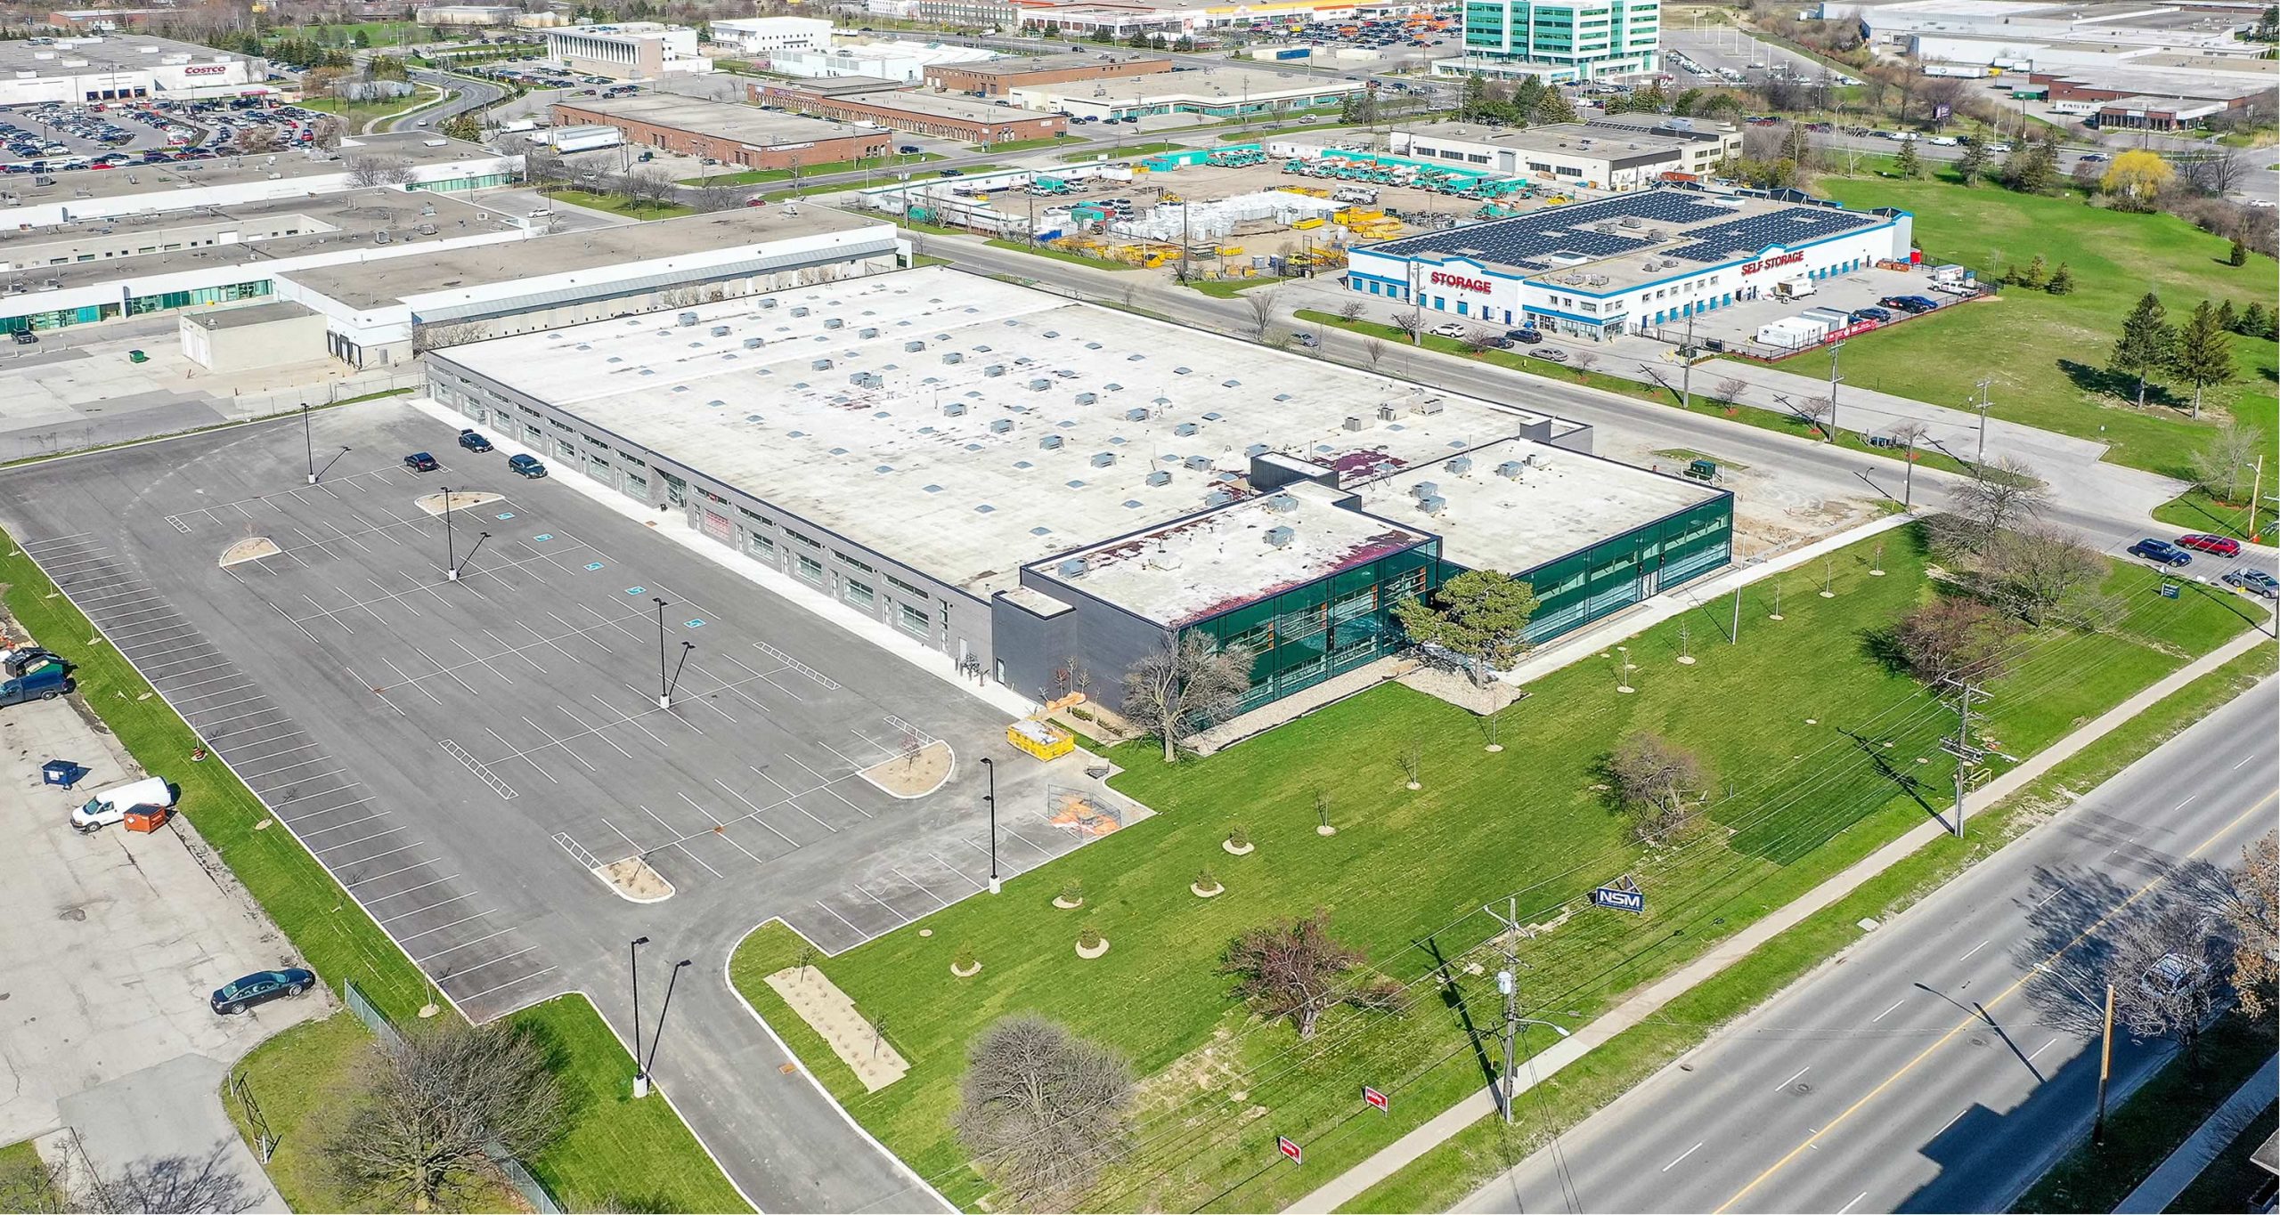
bhive@1550 Birchmount Rd.
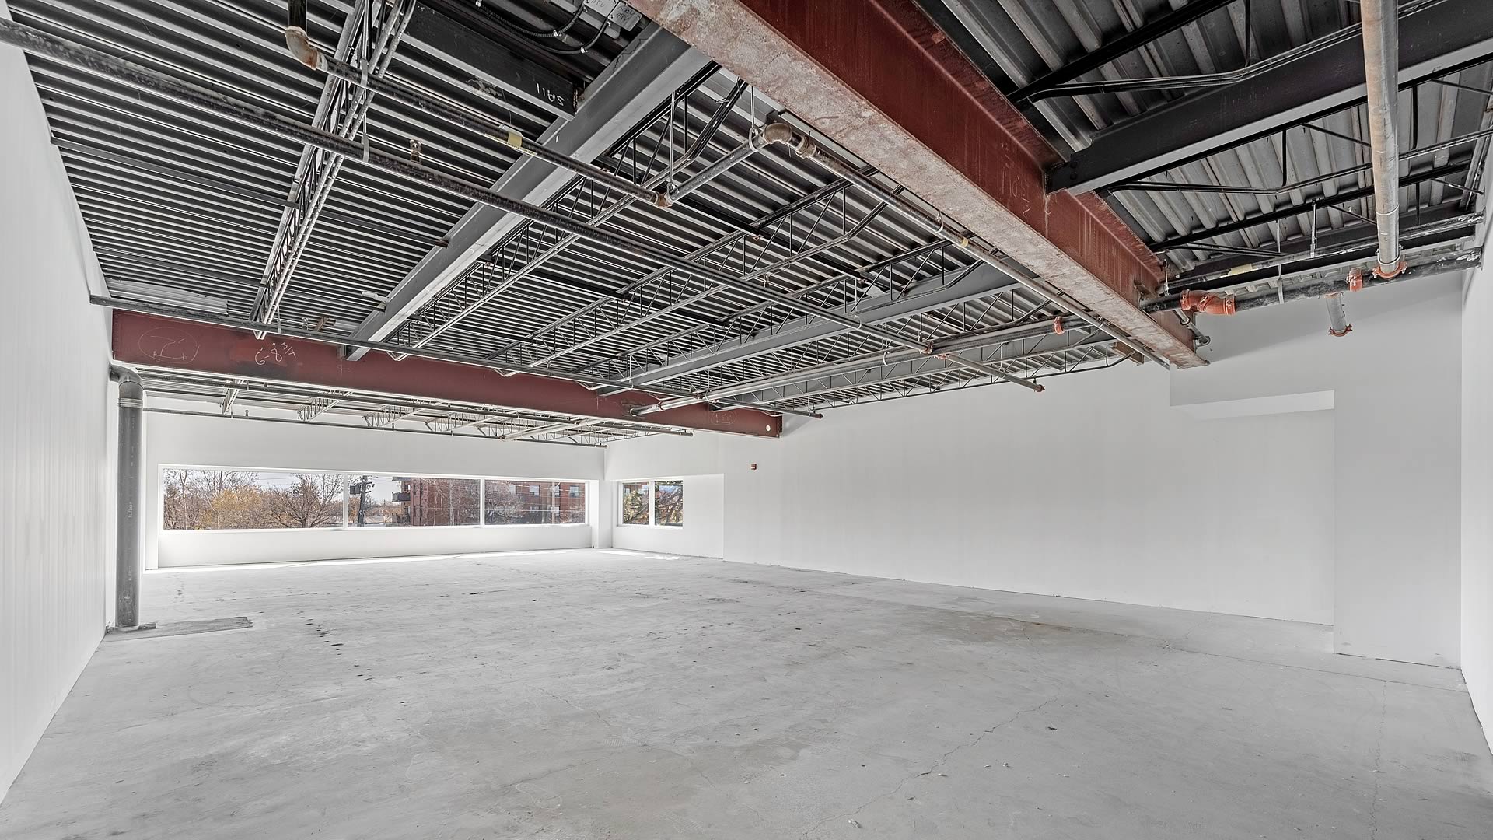
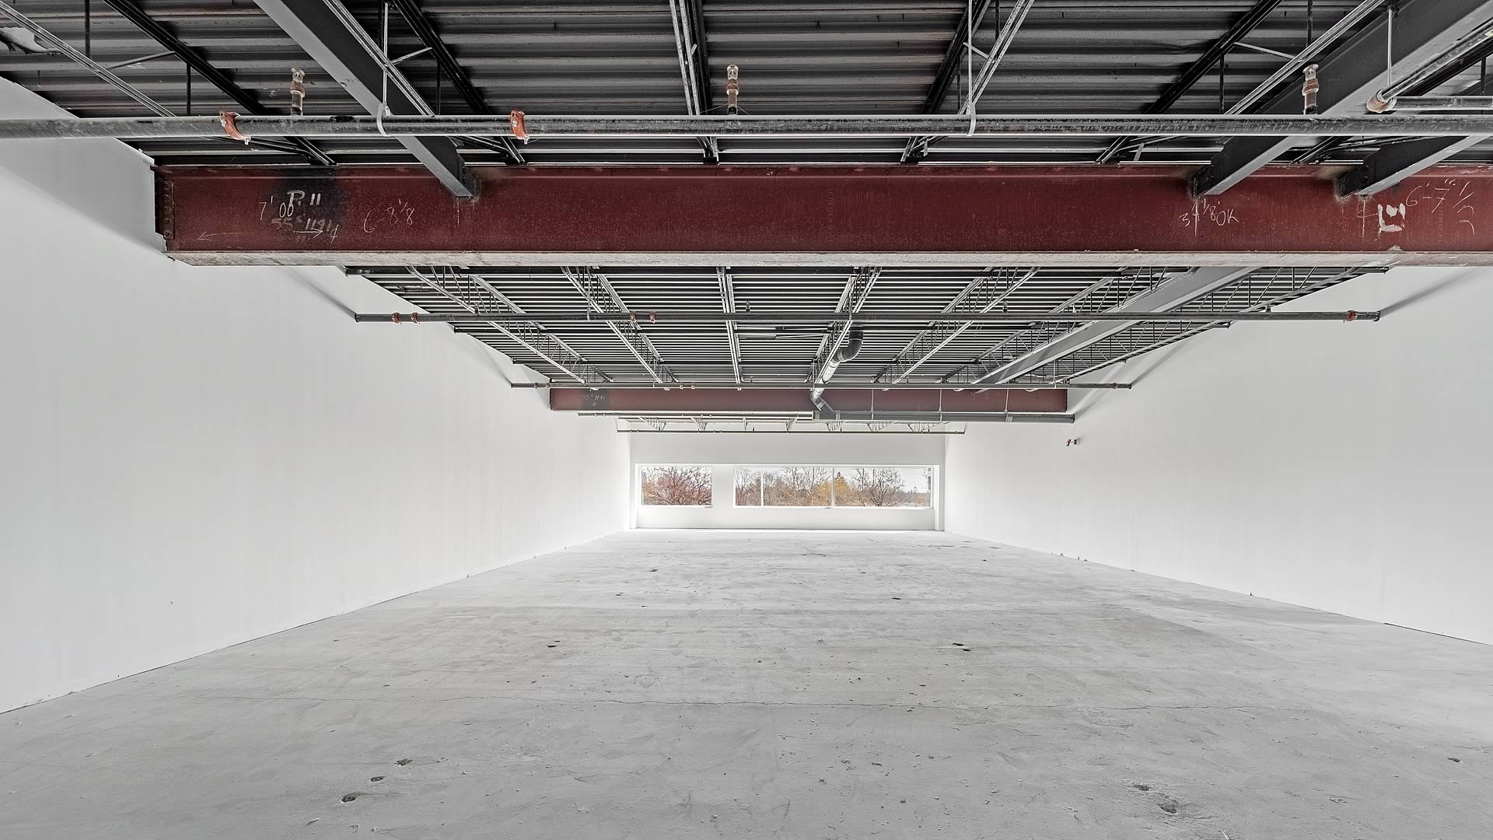
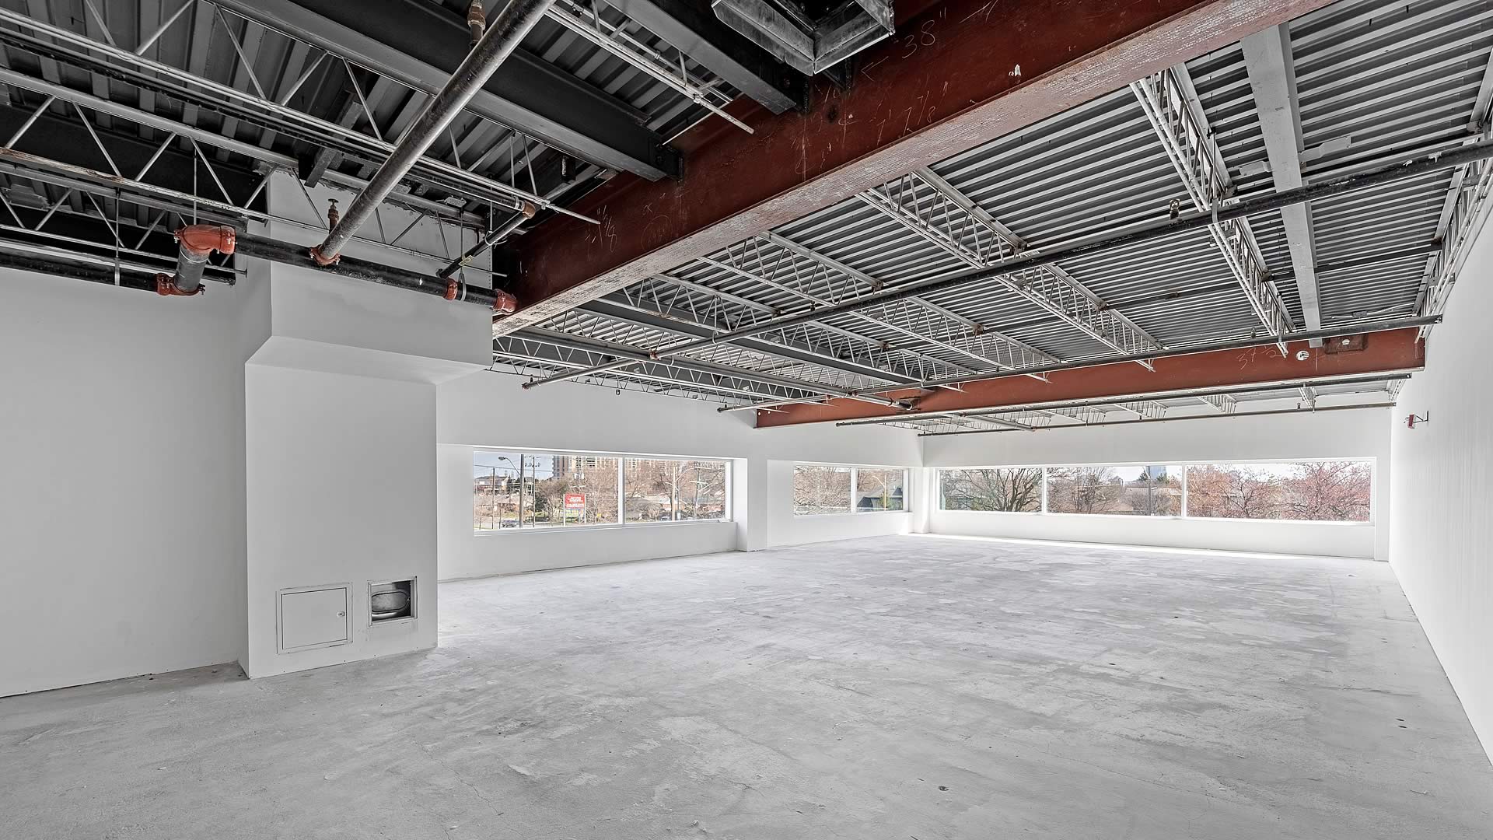
offers an additional 30,000 sqft of combined stage space as well as 30,000 sqft of multi-use and office space. It is a flexible complex, able to accommodate a spectrum of production functions and/or commercial business applications under one roof.
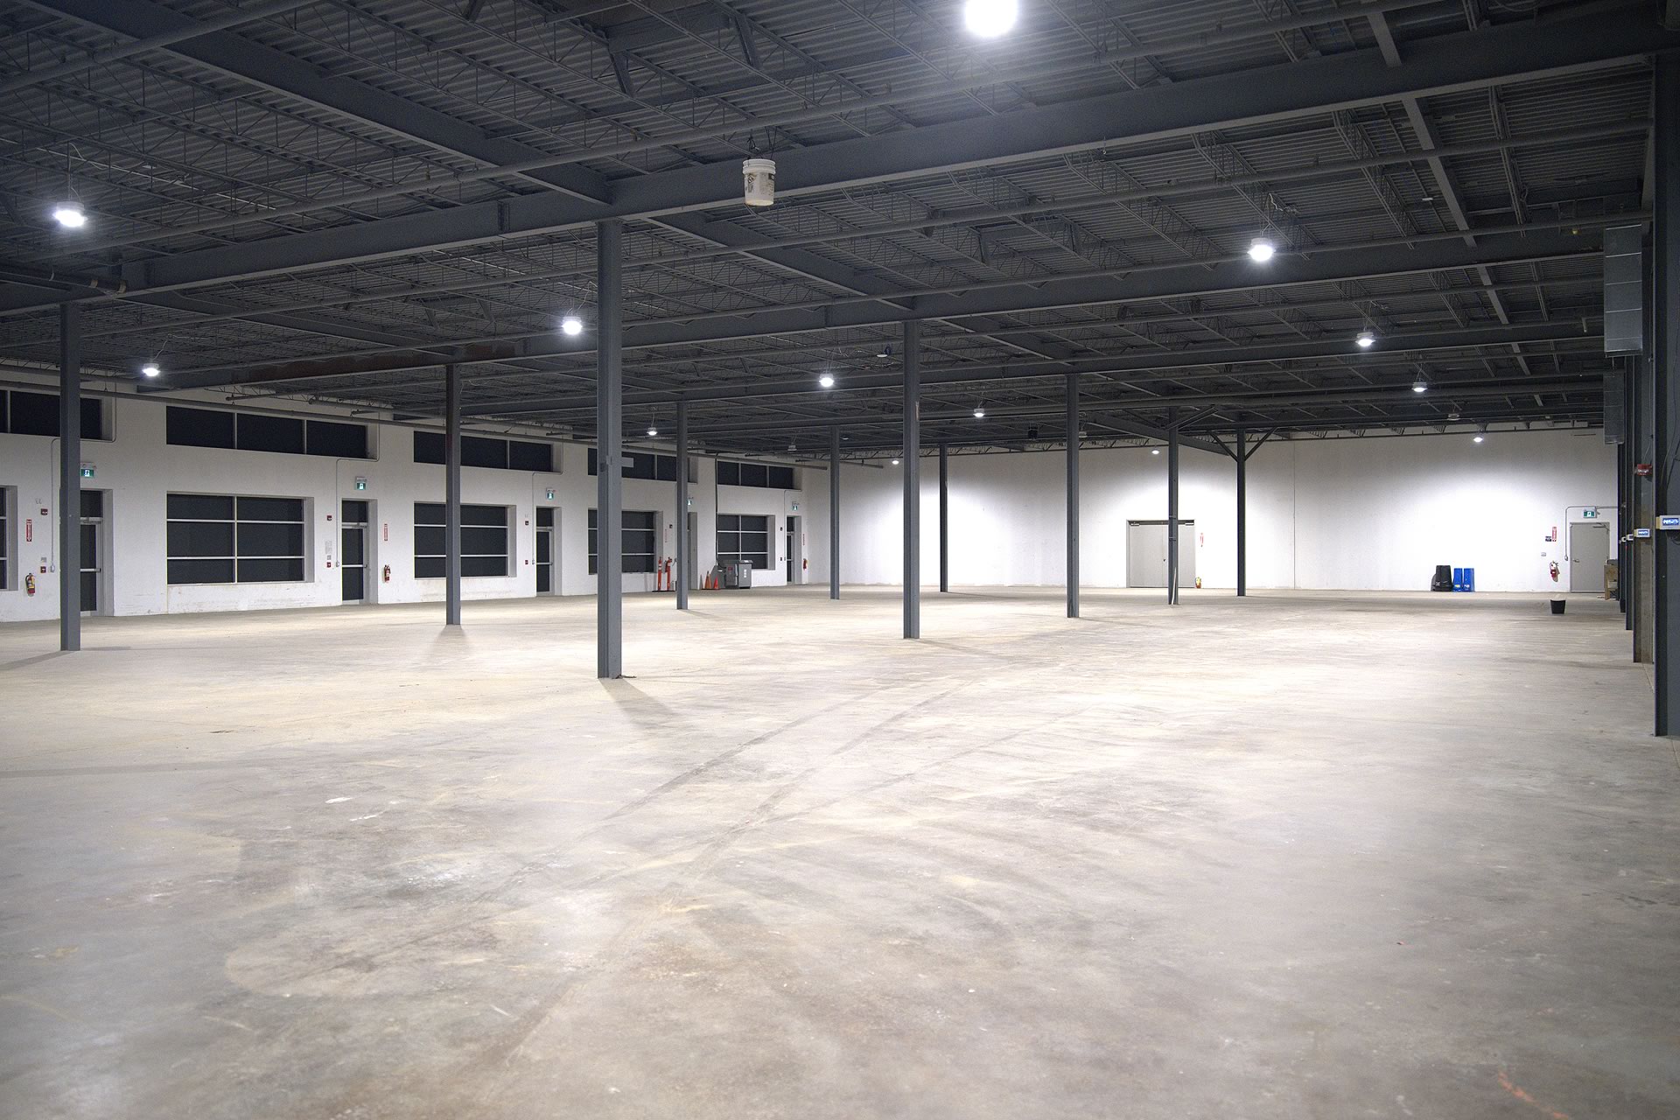
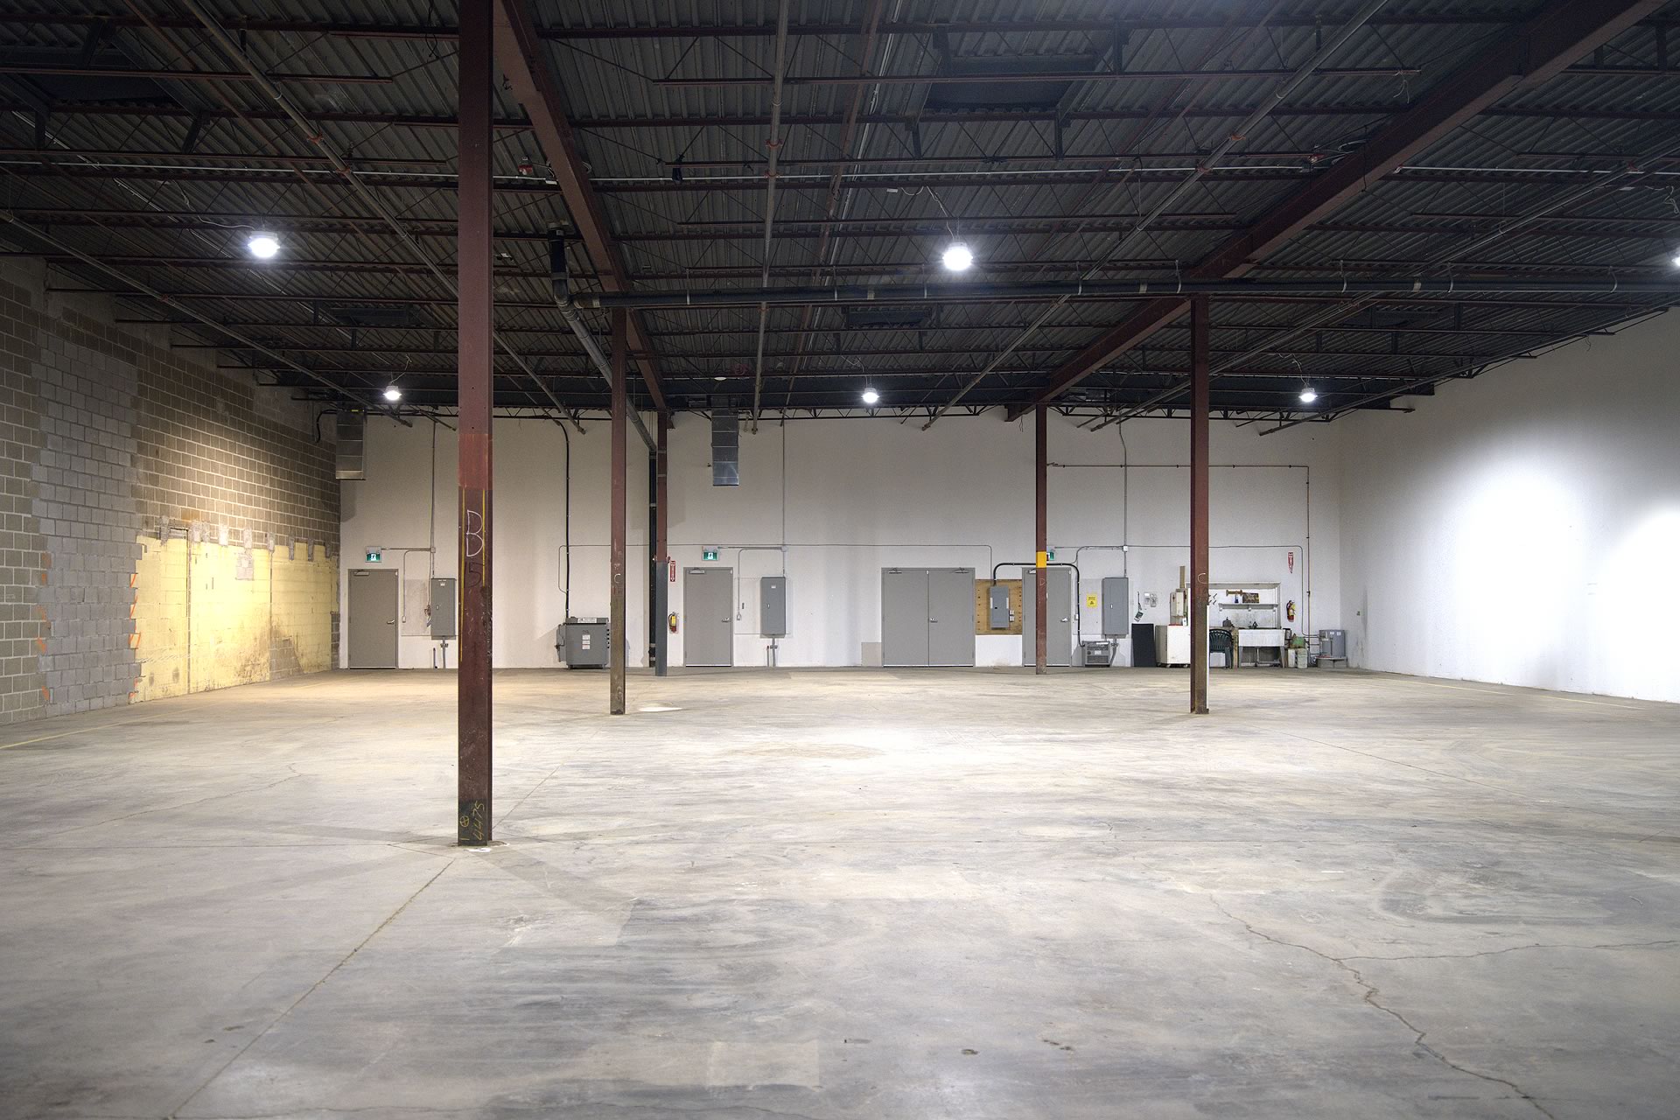
With ceiling heights of up to 19ft, bhive studios@1550 Birchmount Rd. offers two modest but flexible production stages, as well as ample on-site support for dedicated carpentry shops, lock-ups, art department, wardrobe, hair and makeup, production offices and backlot spaces. Space @1550 is offered for rent both collectively, as one standalone facility, or as individual units.
Interior
Area:
60,000 sqft
Number
of Rentals:
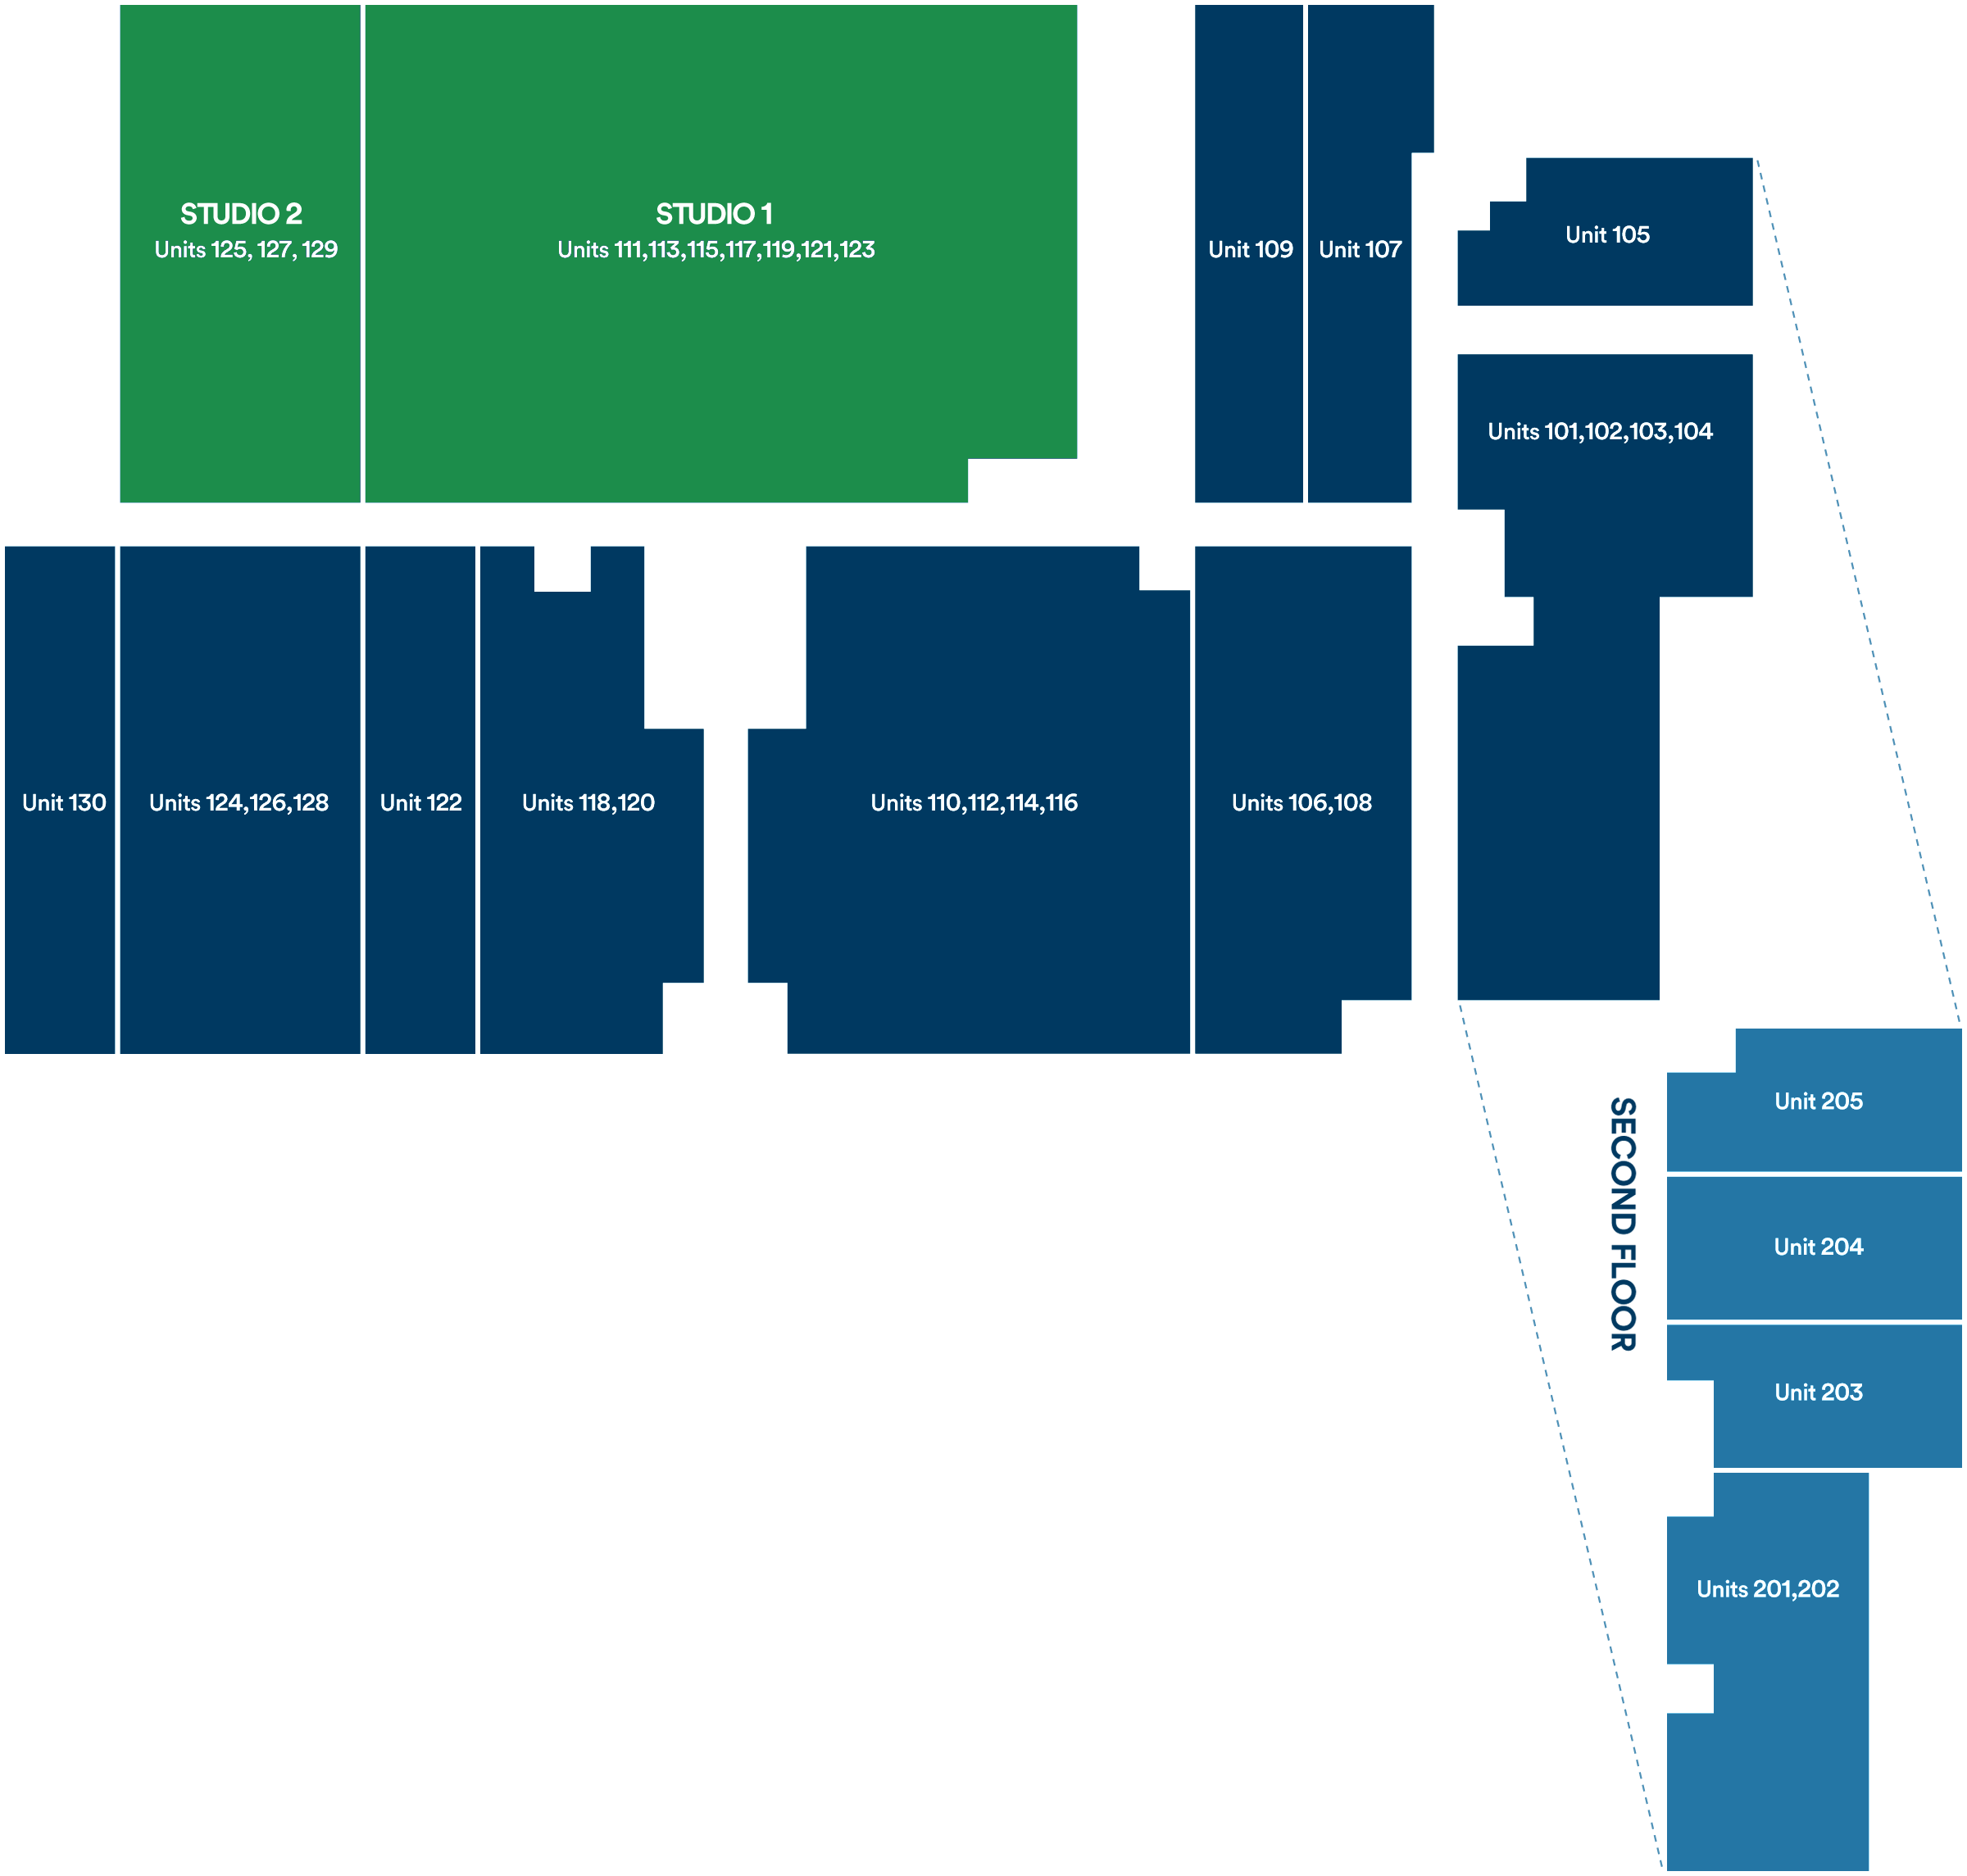
2 studios, 7 units
Maximum
Ceiling Height:
19 feet
On-site
Parking:
160 parking spots
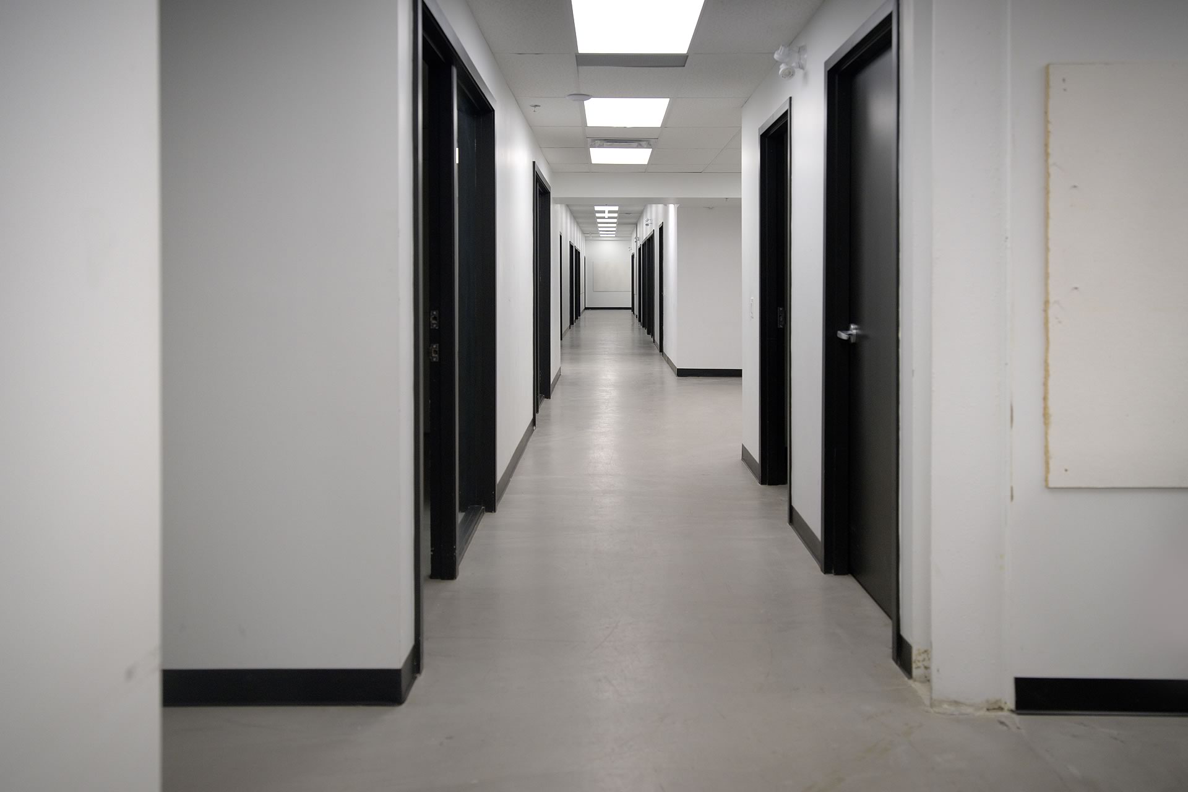
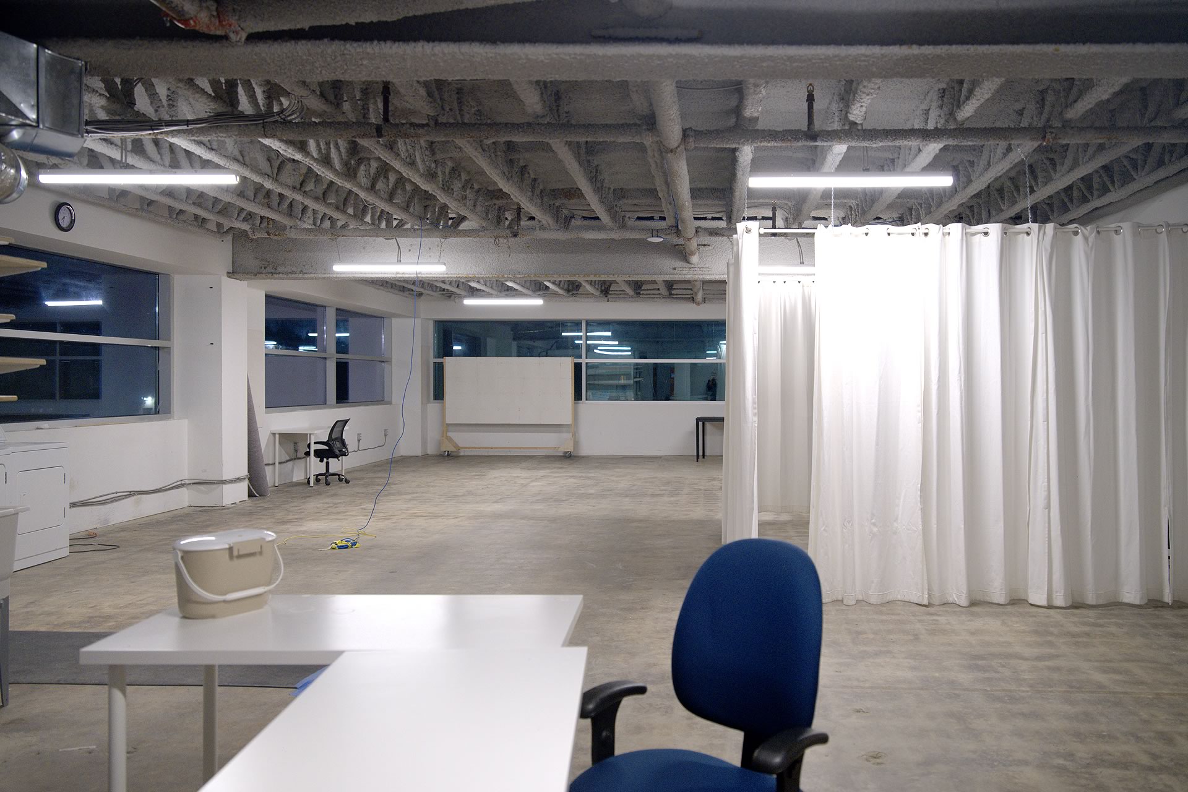
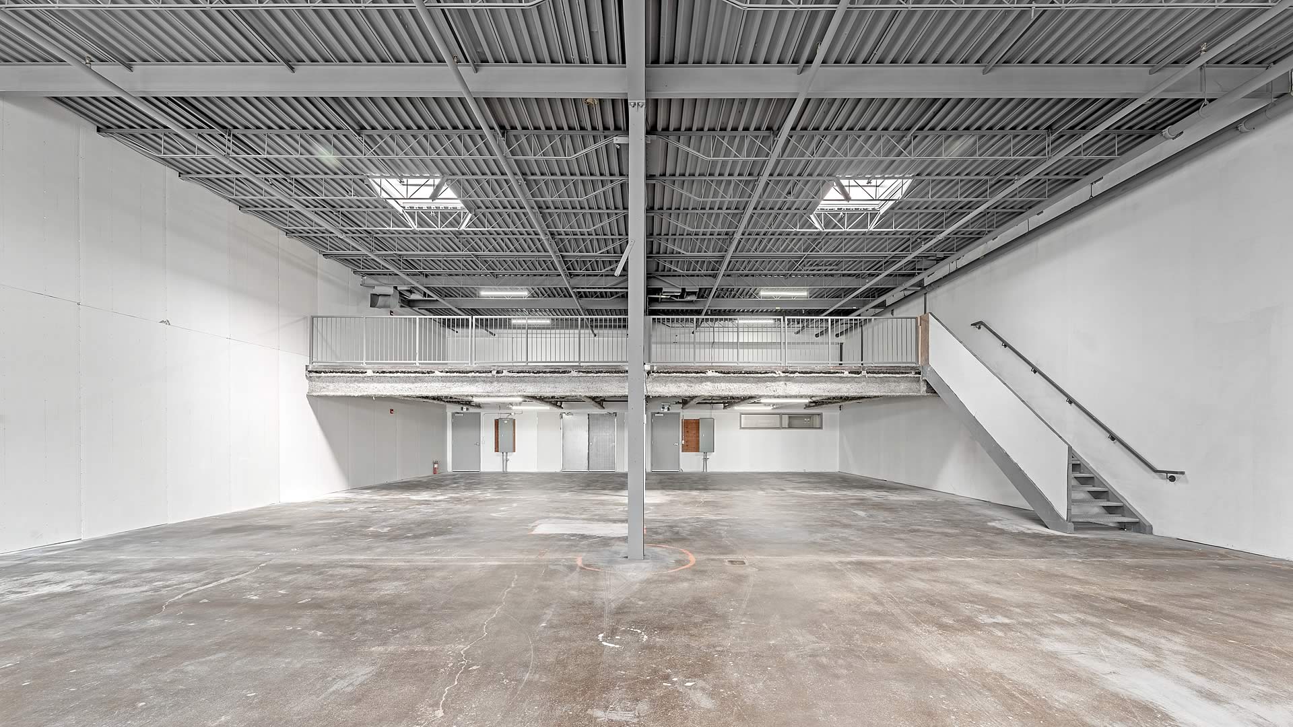
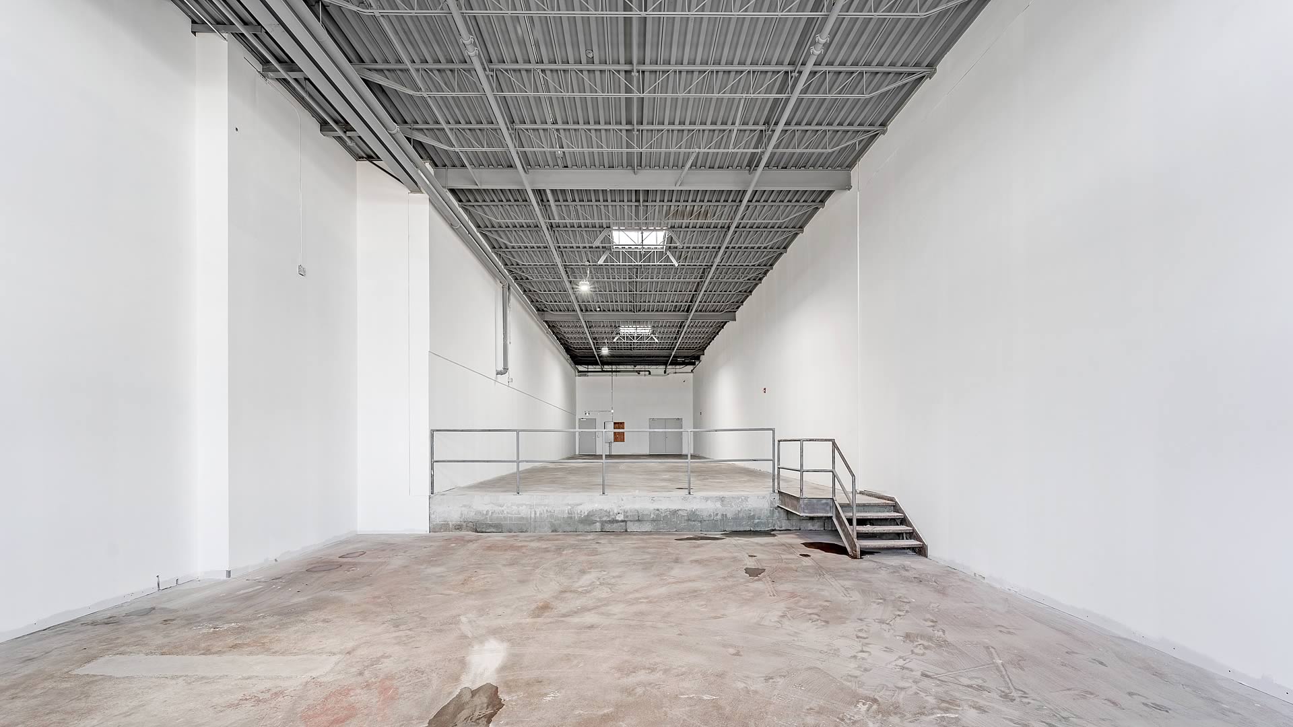
1550 Birchmount Floor Plan: Ground and Second Floor
Questions about facilities, amenities or unit availability?
Contact bhive studios here.
SpaceFinder can help.
Find your ideal space