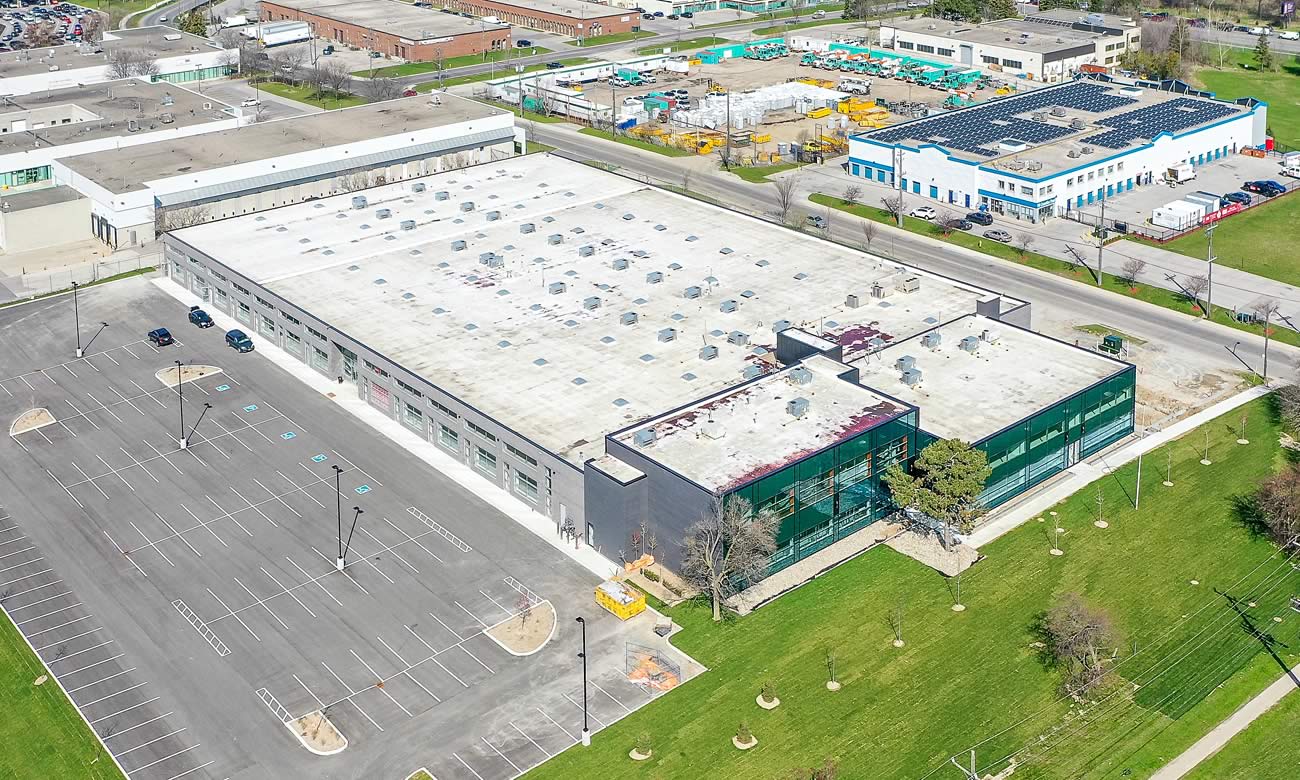
1510 Birchmount Rd., Stage 2
2,232 sqm / 24,020 sqft (BOMA)
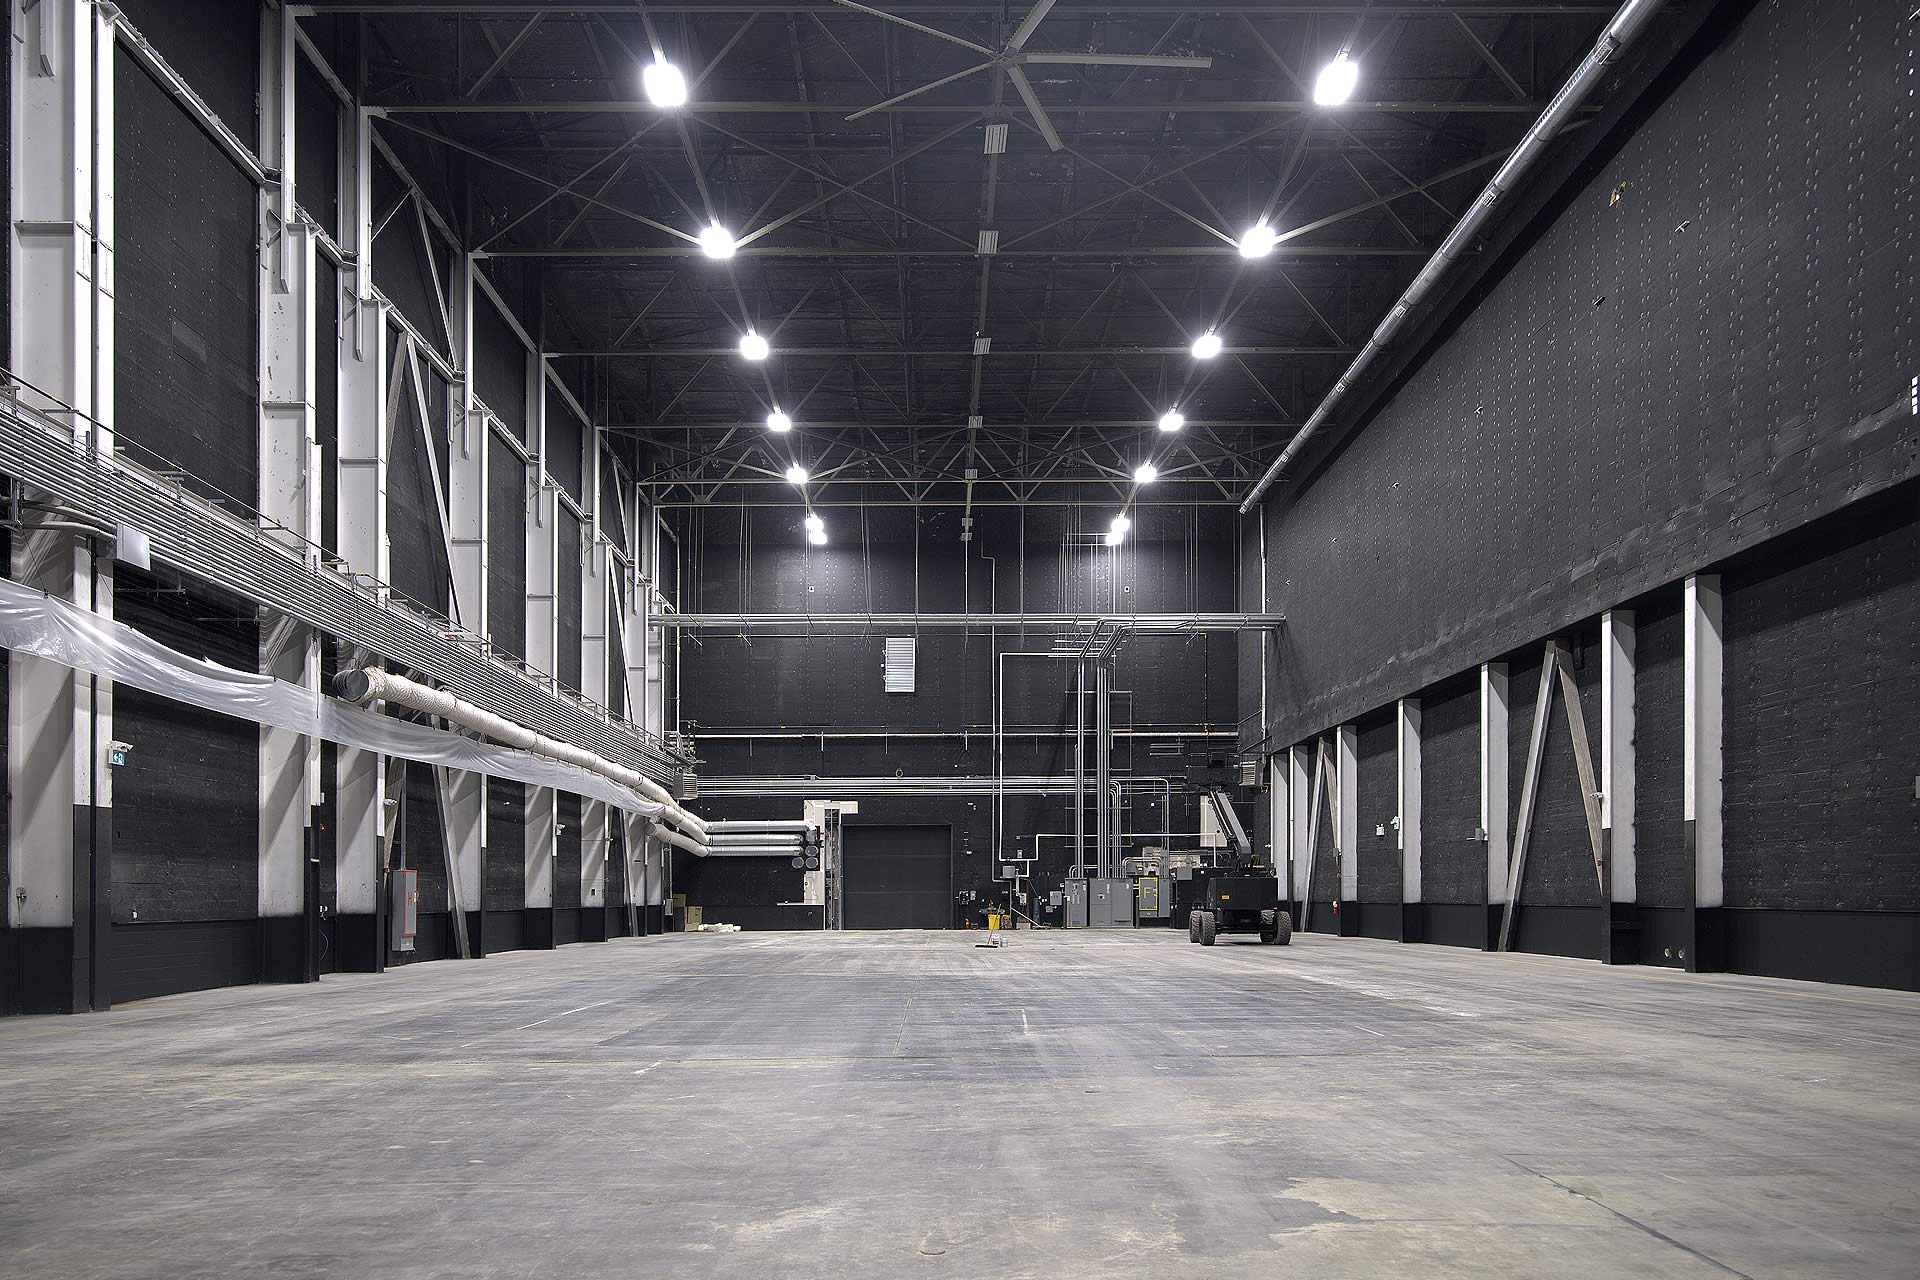
Ceiling height: 70 feet 5 inches
A clearspan stage with a towering ceiling height of 70 feet 5 inches (60 feet 8 inches to grid), Stage 2 is sound attenuated (optimized for film) and offers high-speed internet (WIFI) and dedicated HVAC (Danfoss VLT® HVAC drives). The stage is accessible via an extra large overhead door (16 feet 7 inches x 16 feet 2 inches), a single door to the building’s interior hallway and fire escape doors. All doors are sound proofed (CDL, over 5 tonnes). The space is heated and hot water is readily available. Also included is a utility sink with towel dispenser and a janitorial sink. The stage exit leads directly to an accessible washroom.






Searching for the ideal space for your next project or event?
SpaceFinder can help.
SpaceFinder can help.
Find your ideal space