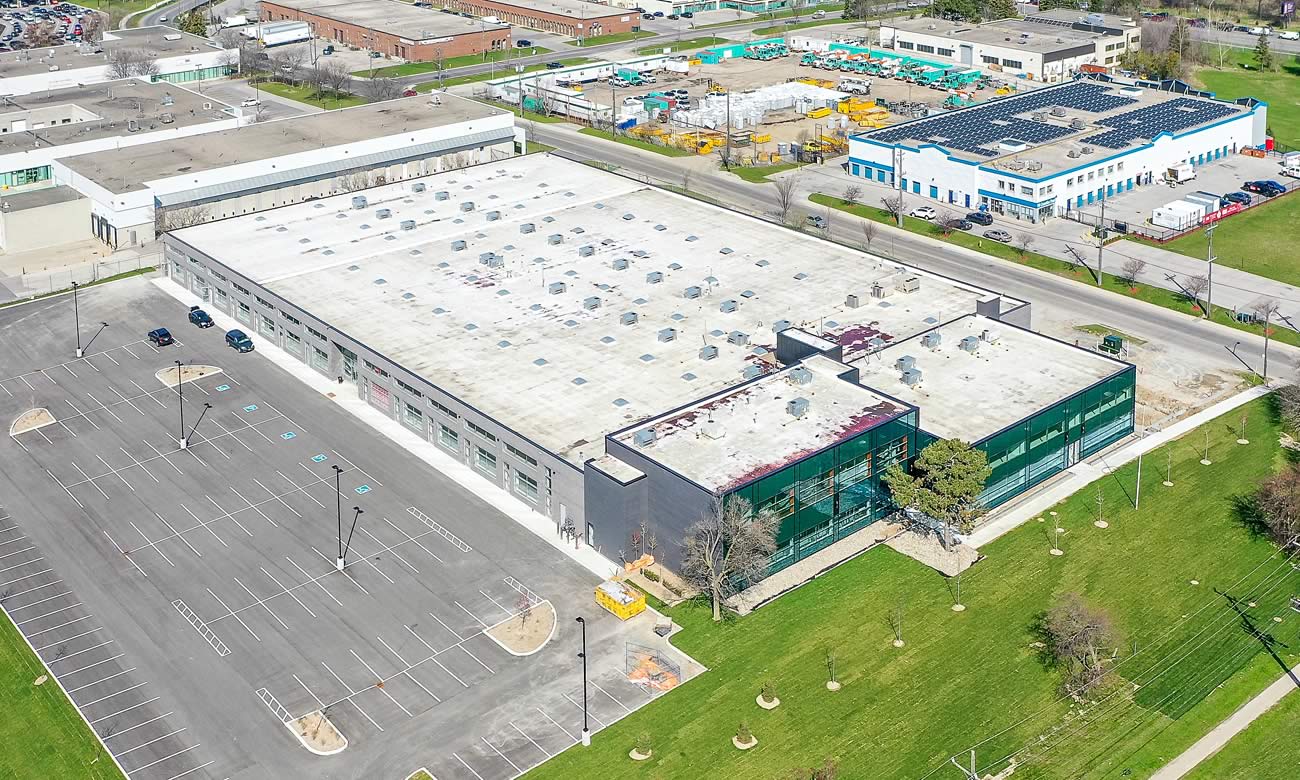
1510 Birchmount Rd., Unit 105
1,333 sqm / 14,345 sqft (BOMA)
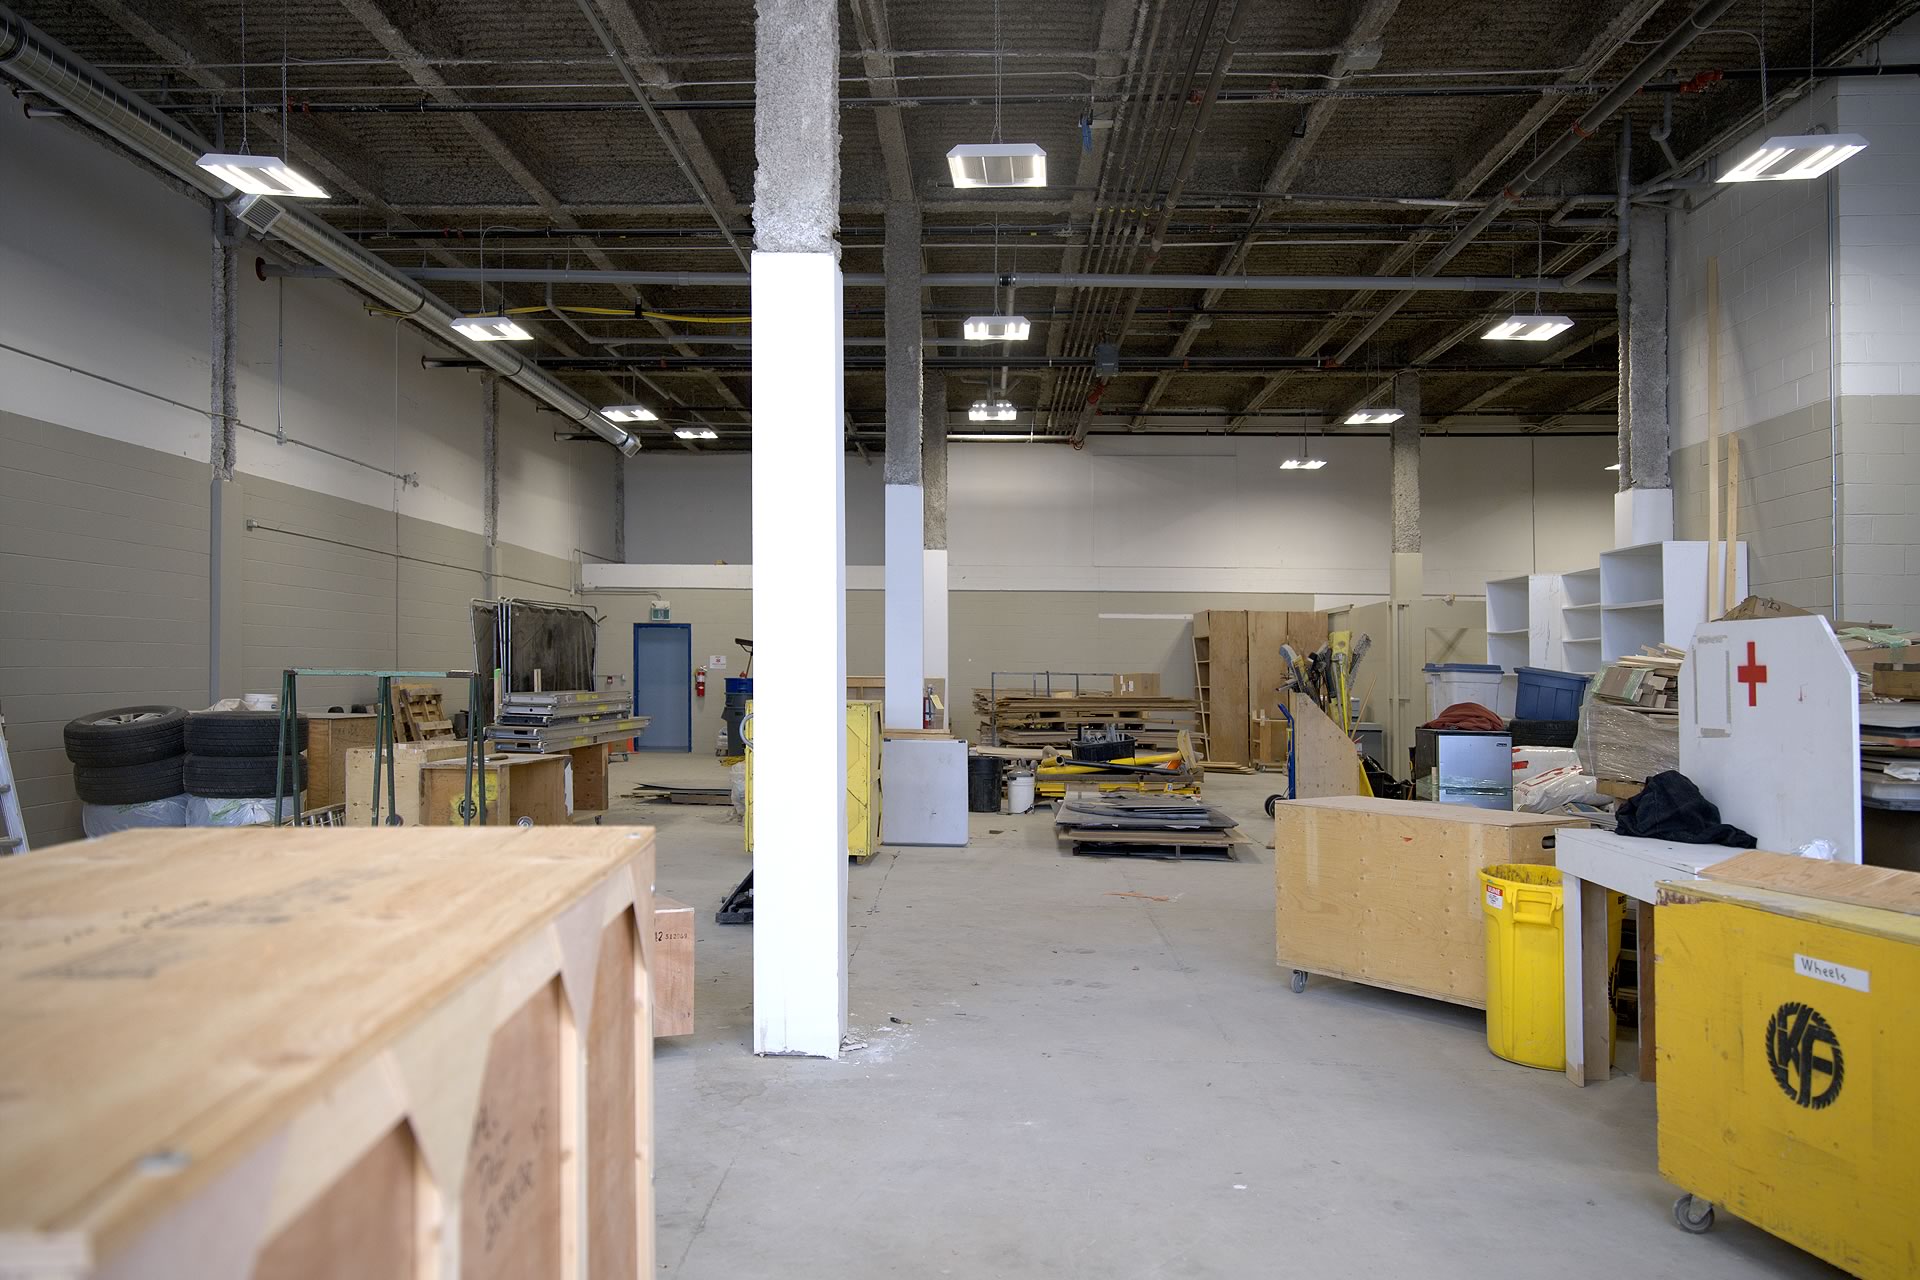
Ceiling height: 19 feet 6 inches
Architected as a robust support complex, unit 105 is comprised of one larger space (5570 sqft) and three support spaces: 105a (1928 sqft), 105b (2271 sqft) and 105c (3677 sqft).
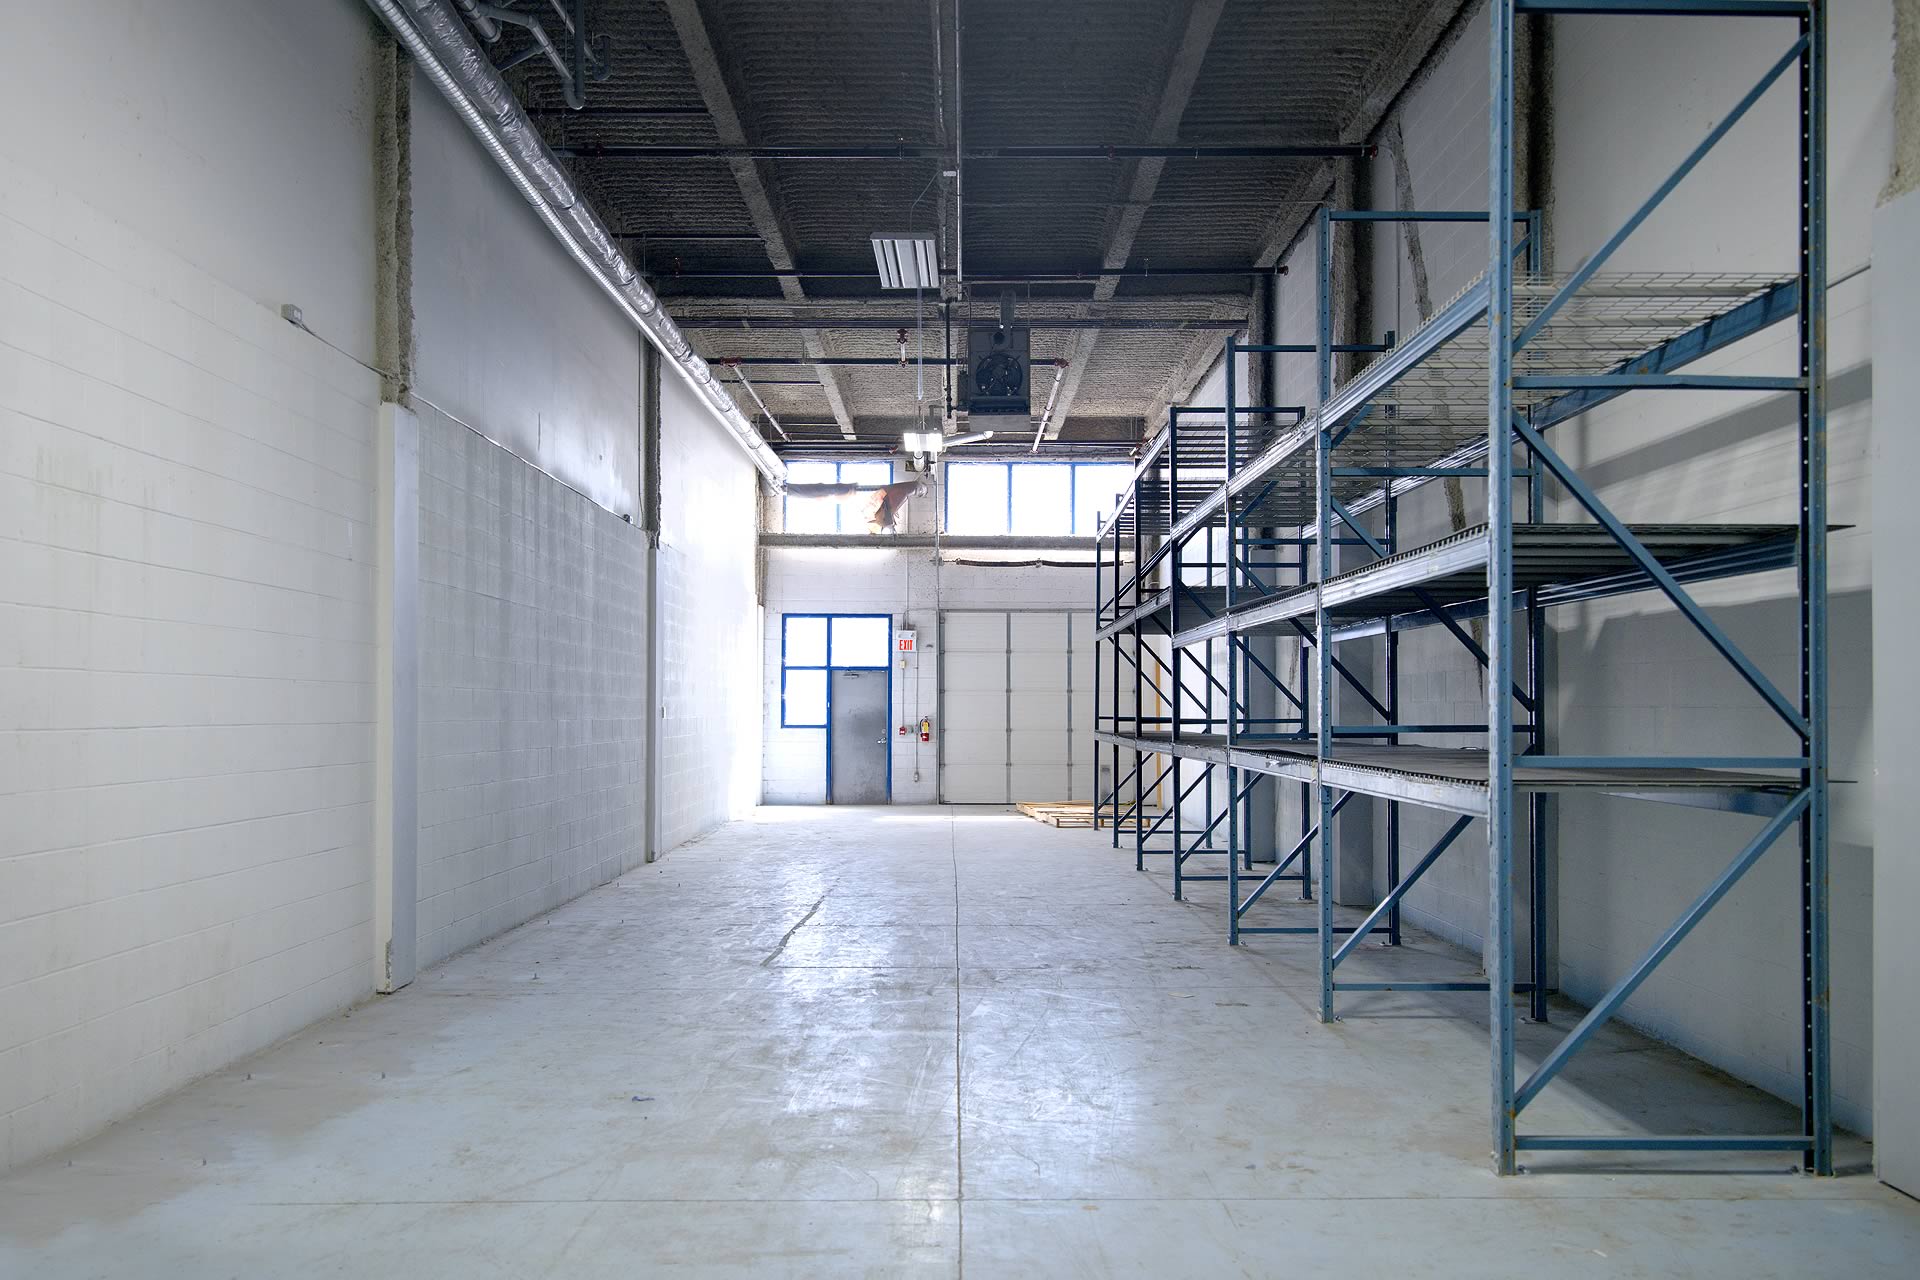
Unit 105 boasts and impressive ceiling height of 19 feet 6 inches. It offers an exit to the building’s interior hallway (easy access to building amenities) as well as a double-door exit to the building’s exterior (Birchmount Rd.) and an overhead door for shipping (13.6 x 13 feet). Unit 105 includes a finished and functional two-piece washroom and ample natural light.
Unit 105a offers both a single and overhead door (10.3 x 11.4 feet) exit to the building’s exterior and ample natural light. It features a Lennox gas-fed heater (roof mounted), 3 lights, a large utility sink and a finished and functional washroom. Ceiling height is 19 feet 7 inches.
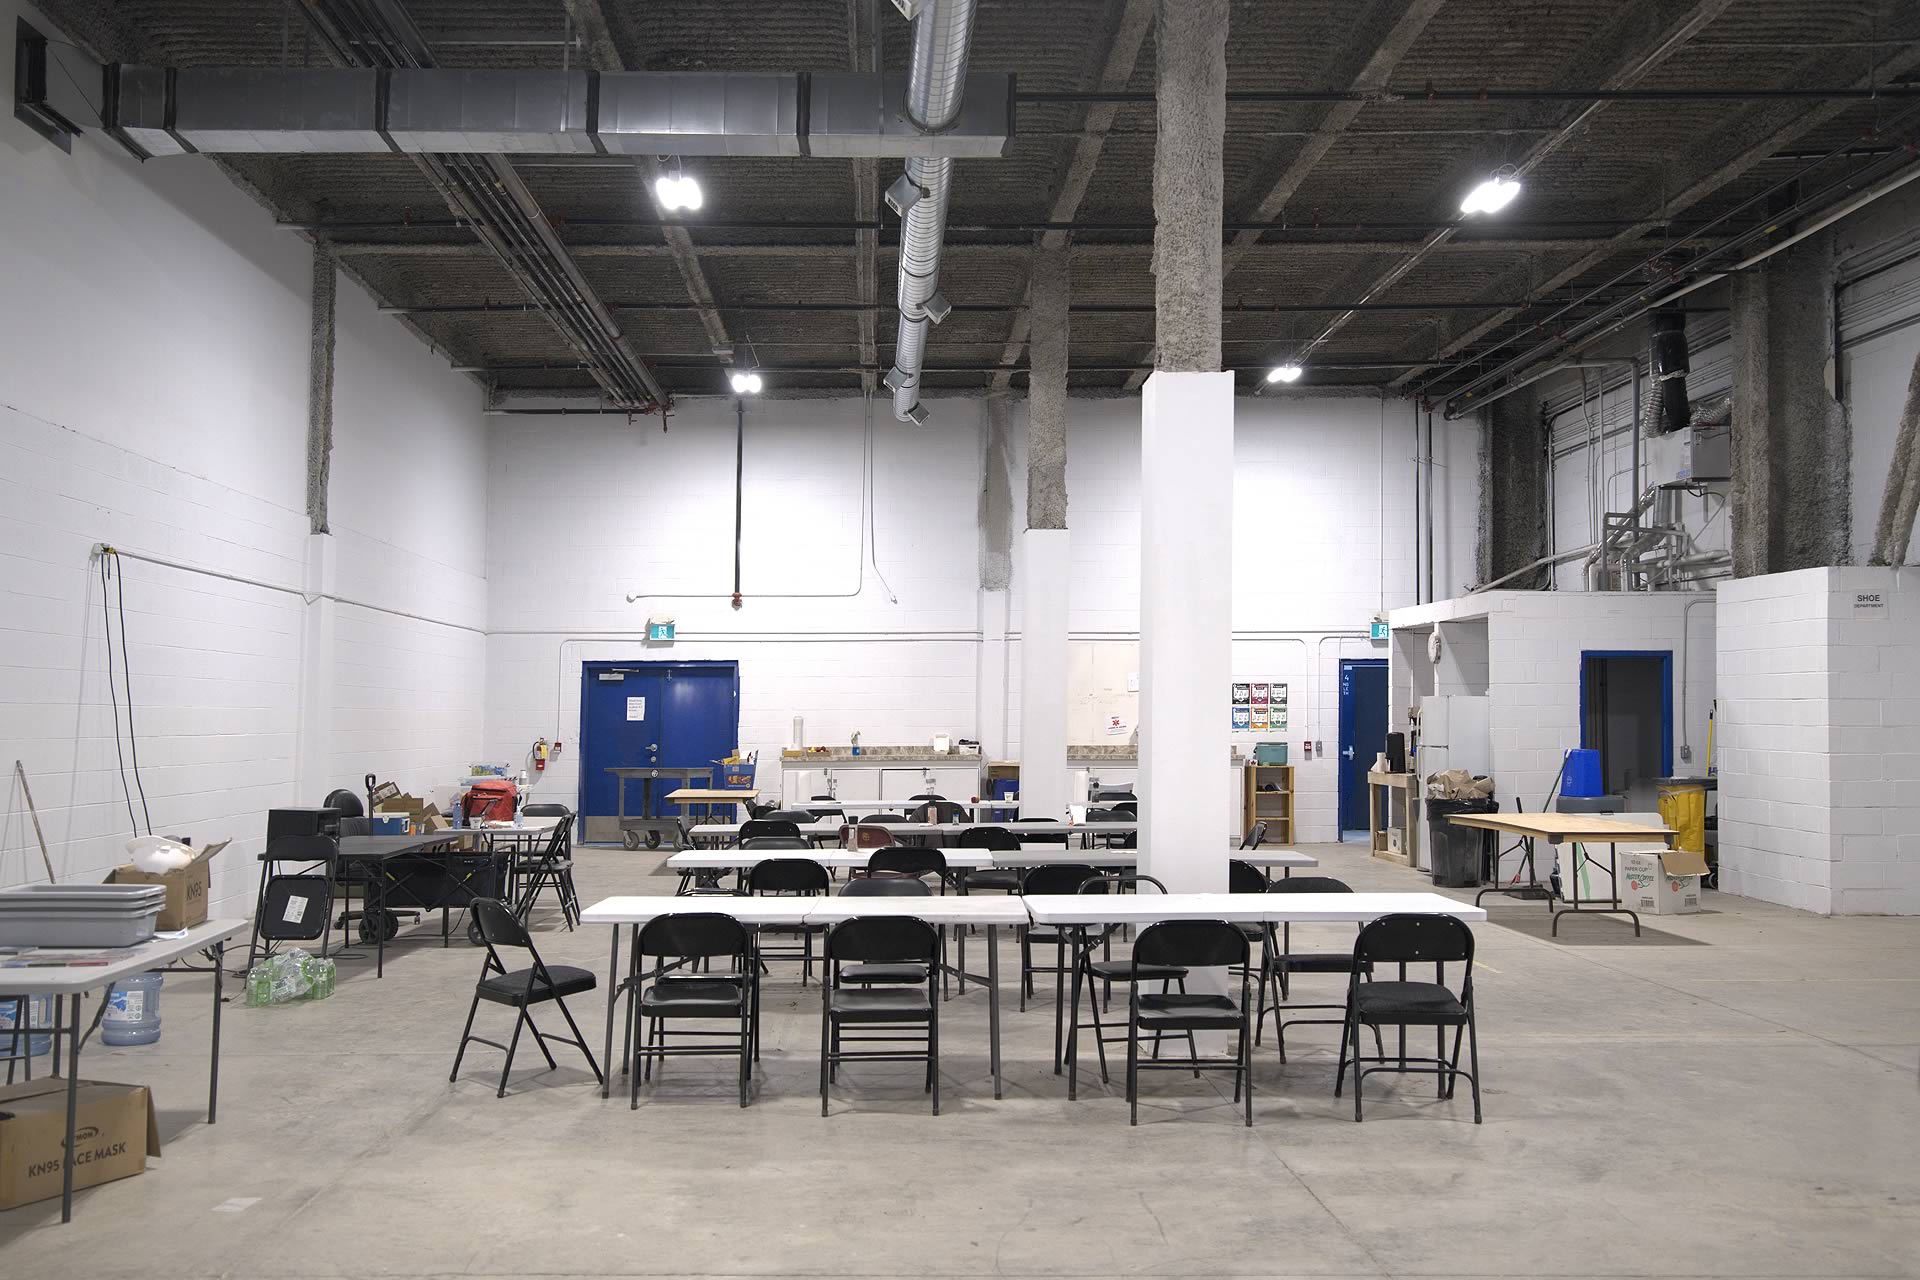
Unit 105b offers both a single and double-door exit to the building’s interior hallway. 105b is air conditioned but offers no washroom. Ceiling height is 19 feet 4 inches.
Unit 105c offers both a single and double-door exit to the building’s interior hallway and 2 finished and functional two-piece washrooms. 105c is air conditioned and has a ceiling height of 19 feet 1 inch.




SpaceFinder can help.
Find your ideal space